

BEDS4
BATHS2 full
SQUARE FEET1,907
MLS#MDAA2161266
STATUSACTIVE
PROPERTY TYPEResidential - Single Family
SUBDIVISIONCROFTON PARK
SCHOOLANNE ARUNDEL COUNTY PUBLIC SCHOOLS
Property Description
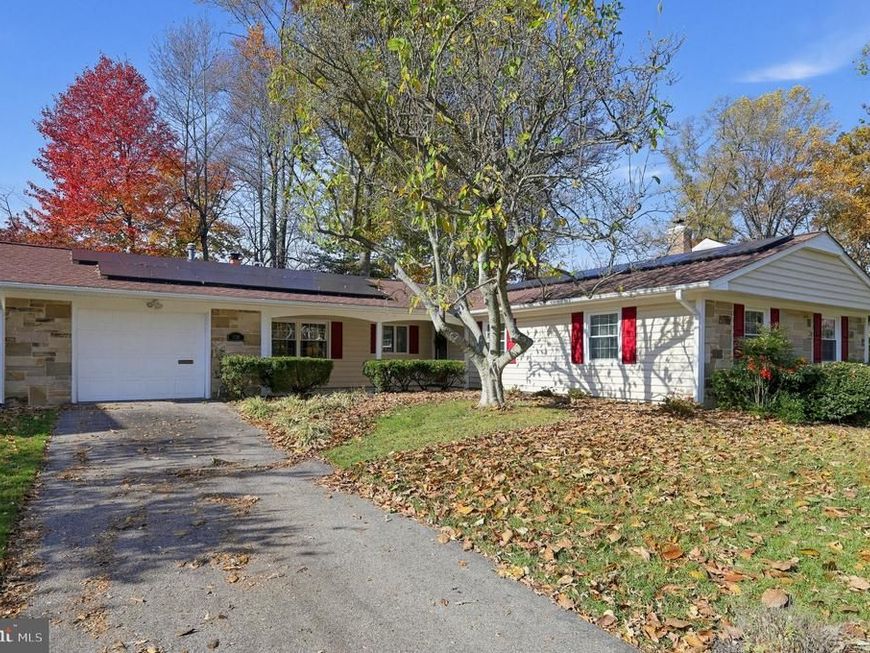
Welcome to 1729 Tarleton Way, a 4-bedroom, 2-bath rancher offering true one-level living in Crofton. Owned solar panels convey free and clear, generating clean energy with no solar lease or monthly solar payment. The bright kitchen features white cabinetry, granite counters, stainless steel appliances and a Wolf gas range. Open living and dining areas provide flexible gathering space, while the sun-filled family room offers hardwood floors, skylights and a cozy gas fireplace installed in 2026. The screened porch overlooks a wooded, private rear yard. Additional features include thermopane windows, vinyl siding, a covered front porch and attached garage. Major updates include the furnace and central air replaced in 2020, roof in 2015, refrigerator in 2024 and washing machine in 2026. All three bedrooms and both full baths are conveniently located on one level. Comfortable, efficient and ready to enjoy!
Property Features
Property Type: Residential - Single Family
Cooling: Central A/C
Fireplaces: 1
Fuel Type: Natural Gas
Garage: 1
Heating: Forced Air
Home Style: Ranch/Rambler
Lot Size: 0.23 Acres
Stories: 1.0
Taxes: $6,083
Year Built: 1968
Feature Descriptions
Accessibility: No Stairs
Additional Structures: Above Grade, Below Grade
Appliances: Dishwasher, Disposal, Dryer, Microwave, Oven/Range - Gas, Refrigerator, Stainless Steel Appliances, Washer, Water Heater
Exterior: Vinyl Siding
Exterior: Sidewalks, Street Lights
Fireplace: Gas/Propane
Flooring: Hardwood, Carpet
Lot Dimensions: 0.23 Acre(S)
Parking Notes: 1 Total Parking Spaces
Pet Restrictions: No Pet Restrictions
Sewer: Public Sewer
SQFT Above Finished: 1907
SQFT Total Finished: 1907
Structure Type: Detached
Total Garage/Parking Spaces: 1
Water: Public
Local Schools
High School: CROFTON
Middle School: CROFTON
Elementary School: CROFTON WOODS
School District: ANNE ARUNDEL COUNTY PUBLIC SCHOOLS
Listed By / Shown By
Listed By
Agency Name: RE/MAX Leading Edge
Agency Phone: 4107219600
Shown By
Agent Name: Suzanne Boyd
Agent Phone: Cell: (717) 606-9896
Agency Title: Berkshire Hathaway HomeServices Homesale Realty

 First American
Estimate Your Payment
Estimated Payment
$ 2,065.08 per month $1,377.63 Principal & Interest $506.92 Property Tax $180.54 Homeowner's Insurance


 Corporate Office - 215 S Centerville Rd. Lancaster, PA 17603

1729 Tarleton Way | MLS# MDAA2161266
This single family home located at 1729 Tarleton Way, Crofton, MD 21114 is currently listed for sale with an asking price of $619,000. This property was built in 1968 and has 4 bedrooms and 2 full baths with 1907 sq. ft. Tarleton Way is located in the CROFTON PARK subdivision within the ANNE ARUNDEL COUNTY PUBLIC SCHOOLS school district. Search CROFTON PARK real estate on suzanneboyd.homesale.com today.