

BEDS2
BATHS2 full
SQUARE FEET1,104
MLS#PAYK2115562
STATUSCOMING SOON
PROPERTY TYPEResidential - Townhouse
SUBDIVISIONSHILOH RIDGE
SCHOOLWEST YORK AREA
Property Description
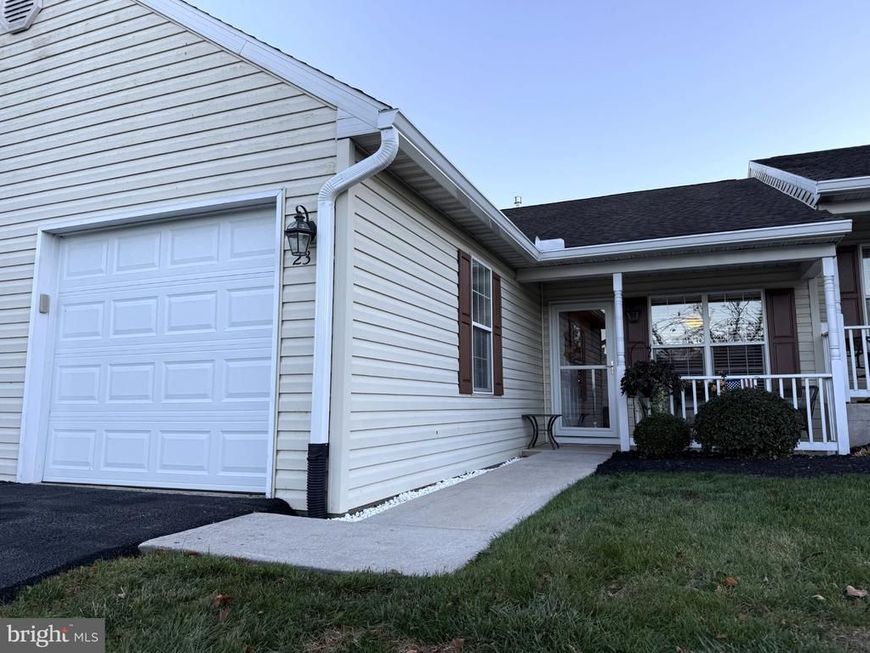
Absolutely immaculate charming condo in popular Shiloh Ridge! This epitome of a turnkey home is evident from the very moment you walk through the front door as this home boasts very attractive luxary vinyl plank flooring throughout the living and dining room area. The entire home was professionally painted in 2025. The large living and dining room area provides a wonderful gathering space for family and friends. You will appreciate a newer stainless steel refrigerator and oven/range. This is a two bedroom and two full bathroom condo providing optimal convenience for guests, one shower is a step in updated shower, which the other is a tub shower. There is a 12x12 patio that’s perfect for enjoying the backyard. If you’re looking for an affordable living situation where you don’t need to worry about lawn care, snow removal, or exterior maintenance, this home is for you!
Property Features
Property Type: Residential - Townhouse
Cooling: Central A/C
Fuel Type: Natural Gas
Garage: 1
Heating: Forced Air
Home Style: Ranch/Rambler
Lot Size: 0.00 Acre(S)
Roof Type: Architectural Shingle
Stories: 1.0
Taxes: $3,691
Year Built: 1998
Feature Descriptions
Additional Structures: Above Grade, Below Grade
Appliances: Built-In Microwave, Dishwasher, Dryer - Electric, Oven/Range - Electric, Refrigerator, Stainless Steel Appliances, Washer
Condo/Coop Fee: $250.00/Monthly
Electric: 200+ Amp Service
Exterior: Stick Built, Vinyl Siding
Flooring: Carpet, Luxury Vinyl Plank, Vinyl
Interior: Carpet, Ceiling Fan(s), Combination Dining/Living, Crown Moldings, Entry Level Bedroom
Lot Dimensions: 0.00 Acre(S)
Municipality: WEST MANCHESTER TWP
Parking Features: Asphalt Driveway
Parking Notes: 2 Total Parking Spaces
Pet Restrictions: Size/Weight Restriction, Cats OK, Dogs OK, Number Limit
Rooms: Living Room, Bedroom 2,Kitchen, Bedroom 1,Laundry, Bathroom 1,Bathroom 2
Sewer: Public Sewer
SQFT Above Finished: 1104
SQFT Total Finished: 1104
Structure Type: Interior Row/Townhouse
Total Garage/Parking Spaces: 2
Water: Public
Windows: Double Pane, Insulated
Room Sizes
Living Room: 23 x 13 Level - Main
Kitchen: 11 x 11 Level - Main
Bedroom 1: 18 x 11 Level - Main
Bedroom 2: 12 x 12 Level - Main
Bathroom 1: 8 x 8 Level - Main
Local Schools
High School: WEST YORK AREA
Middle School: WEST YORK AREA
School District: WEST YORK AREA
Listed By / Shown By
Listed By
Agency Name: Berkshire Hathaway HomeServices Homesale Realty

Shown By
Agent Name: Suzanne Boyd
Agent Phone: Cell: (717) 606-9896
 First American
Estimate Your Payment
Estimated Payment
$ 861.12 per month $489.40 Principal & Interest $307.58 Property Tax $64.14 Homeowner's Insurance


 Corporate Office - 215 S Centerville Rd. Lancaster, PA 17603

23 Hagarman Drive , Unit 23 | MLS# PAYK2115562
This townhouse located at 23 Hagarman Drive , Unit 23, York, PA 17408 is currently listed for sale by Berkshire Hathaway HomeServices Homesale Realty, with an asking price of $219,900. This property was built in 1998 and has 2 bedrooms and 2 full baths with 1104 sq. ft. Hagarman Drive , Unit 23 is located in the SHILOH RIDGE subdivision within the WEST YORK AREA school district. Search SHILOH RIDGE real estate on suzanneboyd.homesale.com today.