

BEDS3
BATHS1 full
SQUARE FEET1,100
MLS#PABU2135780
STATUSACTIVE
PROPERTY TYPEResidential - Single Family
SUBDIVISIONTHORNRIDGE
SCHOOLPENNSBURY
Property Description
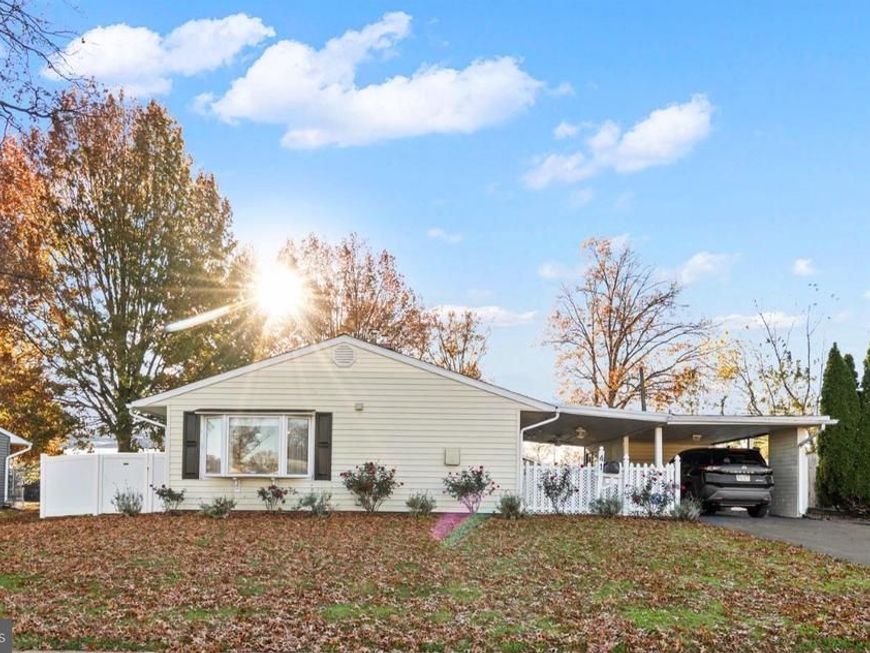
Welcome to this expanded three-bedroom Thornridge ranch in a desirable Pennsbury school district. From the curb,you’ll notice the covered carport and welcoming covered porch.The expanded vintage kitchen offers extra room to cook and gather, along with updated appliances. The expanded living room offers plenty of space to relax or entertain with laminate flooring and a cozy pellet stove. Down the hall you will find 3 nice size bedrooms with ample closet space 2 with wall to wall carpeting and 3rd with laminate flooring.The home also features an expanded full bath, central air, and fenced in yard . With a comfortable single-level layout and space to make it your own, this home is ready for its next chapter. Close to shopping, parks, major highway train stations, and schools.Come make this house your home. PROPERTY QUALIFIES FOR Community Lending Program with People Security Trust Bank NO PMI · 1% Below Market 30 year Fixed interest Rate 6.3%(11/18/26) Not just for low income borrowers · Conventional Loan Up to 97% LTV so 3% down payment
Property Features
Property Type: Residential - Single Family
Cooling: Ceiling Fan(s), Central A/C
Fuel Type: Oil
Heating: Forced Air
Home Style: Ranch/Rambler
Lot Size: 0.00 Acre(S)
Roof Type: Pitched, Shingle
Stories: 1.0
Taxes: $4,112
Year Built: 1953
Feature Descriptions
Additional Structures: Above Grade
Appliances: Dishwasher, Dryer, Oven - Self Cleaning, Refrigerator, Washer
Electric: 200+ Amp Service
Exterior: Aluminum Siding, Frame, Other
Exterior: Sidewalks, Street Lights
Fencing: Fully
Flooring: Carpet, Laminated, Luxury Vinyl Tile
Interior: Breakfast Area, Ceiling Fan(s), Combination Kitchen/Dining, Dining Area, Entry Level Bedroom, Floor Plan - Traditional, Kitchen - Eat-In, Stove - Pellet
Lot Dimensions: 0.00 Acre(S)
Municipality: FALLS TWP
Parking Features: Paved Driveway
Parking Notes: 4 Total Parking Spaces
Rooms: Living Room, Dining Room, Bedroom 2,Bedroom 3,Kitchen, Bedroom 1,Bathroom 1
Sewer: Public Sewer
SQFT Above Finished: 1100
SQFT Total Finished: 1100
Structure Type: Detached
Total Garage/Parking Spaces: 4
Water: Public
Windows: Replacement
Local Schools
High School: PENNBURY
Middle School: C H BOEHM
Elementary School: MANOR
School District: PENNSBURY
Listed By / Shown By
Listed By
Agency Name: Keller Williams Real Estate-Langhorne
Agency Phone: 2157576100
Shown By
Agent Name: Suzanne Boyd
Agent Phone: Cell: (717) 606-9896
Agency Title: Berkshire Hathaway HomeServices Homesale Realty

 First American
Estimate Your Payment
Estimated Payment
$ 1,311.80 per month $856.84 Principal & Interest $342.67 Property Tax $112.29 Homeowner's Insurance


 Corporate Office - 215 S Centerville Rd. Lancaster, PA 17603

41 Teaberry Lane | MLS# PABU2135780
This single family home located at 41 Teaberry Lane , Levittown, PA 19054 is currently listed for sale with an asking price of $385,000. This property was built in 1953 and has 3 bedrooms and 1 full baths with 1100 sq. ft. Teaberry Lane is located in the THORNRIDGE subdivision within the PENNSBURY school district. Search THORNRIDGE real estate on suzanneboyd.homesale.com today.