

BEDS4
BATHS3 full
SQUARE FEET2,323
MLS#PABU2135942
STATUSACTIVE
PROPERTY TYPEResidential - Single Family
SUBDIVISIONCOBALT RIDGE
SCHOOLNESHAMINY
Property Description
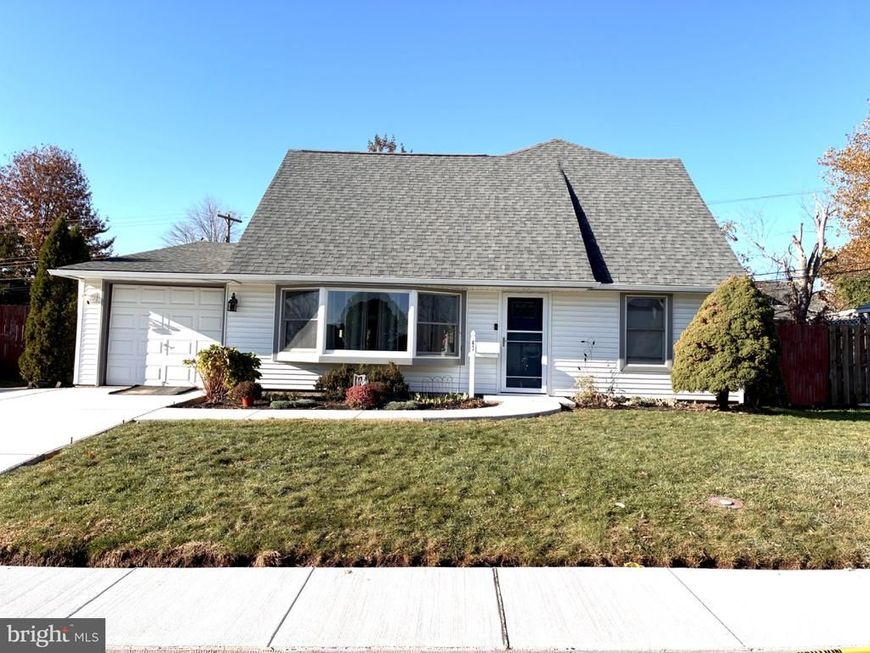
Nestled in the charming Cobalt Ridge neighborhood, this exquisite Cape Cod Colonial home has undergone a stunning renovation in 2022, blending timeless elegance with modern luxury. With 2,323 square feet of thoughtfully designed living space, this residence offers an inviting atmosphere that feels like home from the moment you step inside. Open floor plan has tons of space and light! The home boasts 200 amp service, millworker package, ductless mini posit heat and air system, electric hot water heater, gourmet kitchen. The owners suite is a sanctuary away with private owners bathroom. Inside, the heart of the home boasts high-end stainless steel appliances, including a wall oven and electric range, making meal preparation a delight. The open layout seamlessly connects the kitchen to the living areas, ensuring that you can entertain guests while enjoying the warmth of your home. The luxury vinyl plank flooring throughout adds a touch of sophistication while being durable and easy to maintain. With four generously sized bedrooms and three full bathrooms, this home provides ample space for relaxation and privacy. The main floor laundry adds convenience to your daily routine, allowing you to manage chores with ease. Each bathroom has been thoughtfully updated, showcasing modern fixtures and finishes that elevate your daily experience. The exterior of the property is adorned with meticulously crafted stone retaining walls and a well-maintained gutter system, enhancing both functionality and aesthetic appeal. The lush landscaping is complemented by exterior lighting that casts a warm glow in the evenings, creating a welcoming ambiance for gatherings or quiet nights at home. A spacious patio invites you to enjoy outdoor living, perfect for al fresco dining or simply soaking in the tranquility of your surroundings. New Concrete apron, side walks, rear patio and concrete driveway completed in 2026! The property also features a convenient shed, providing additional storage for gardening tools or outdoor equipment. This property is not just a house; it's a sanctuary where luxury meets comfort, offering an exclusive lifestyle that you will cherish for years to come. Experience the perfect blend of modern amenities and classic charm in this beautifully renovated home. Call today, won’t last!!!!
Property Features
Property Type: Residential - Single Family
Cooling: Programmable Thermostat, Multi Units, Ductless/Mini-
Fuel Type: Electric
Heating: Wall Unit, Programmable Thermostat, Pellet Stove, Hea
Home Style: Cape Cod, Colonial
Lot Size: 0.16 Acres
Roof Type: Asphalt
Stories: 2.0
Taxes: $6,198
Year Built: 1956
Feature Descriptions
Additional Structures: Above Grade, Below Grade
Appliances: Dishwasher, Microwave, Oven/Range - Electric, Refrigerator, Stainless Steel Appliances, Washer/Dryer Hookups Only
Electric: 200+ Amp Service
Exterior: Frame
Exterior: Gutter System, Play Equipment, Sidewalks, Stone Retaining Walls, Exterior Lighting
Fencing: Wood
Flooring: Luxury Vinyl Plank, Tile/Brick
Lot Dimensions: 0.16 Acre(S)
Municipality: MIDDLETOWN TWP
Number of Rooms: 12
Parking Features: Concrete Driveway
Parking Notes: 2 Total Parking Spaces
Sewer: Public Sewer
SQFT Above Finished: 2323
SQFT Total Finished: 2323
Structure Type: Detached
Total Garage/Parking Spaces: 2
Water: Public
Local Schools
School District: NESHAMINY
Listed By / Shown By
Listed By
Agency Name: RE/MAX Properties
Agency Phone: 2159687400
Shown By
Agent Name: Suzanne Boyd
Agent Phone: Cell: (717) 606-9896
Agency Title: Berkshire Hathaway HomeServices Homesale Realty

 First American
Estimate Your Payment
Estimated Payment
$ 2,001.42 per month $1,312.86 Principal & Interest $516.50 Property Tax $172.05 Homeowner's Insurance


 Corporate Office - 215 S Centerville Rd. Lancaster, PA 17603

63 Cobalt Ridge Drive N, Unit E | MLS# PABU2135942
This single family home located at 63 Cobalt Ridge Drive N, Unit E, Levittown, PA 19057 is currently listed for sale with an asking price of $589,900. This property was built in 1956 and has 4 bedrooms and 3 full baths with 2323 sq. ft. Cobalt Ridge Drive N, Unit E is located in the COBALT RIDGE subdivision within the NESHAMINY school district. Search COBALT RIDGE real estate on suzanneboyd.homesale.com today.