

BEDS3
BATHS1 full
SQUARE FEET1,428
MLS#PASK2030608
STATUSACTIVE
PROPERTY TYPEResidential - Single Family
SUBDIVISIONMOWRY
SCHOOLNORTH SCHUYLKILL
Property Description
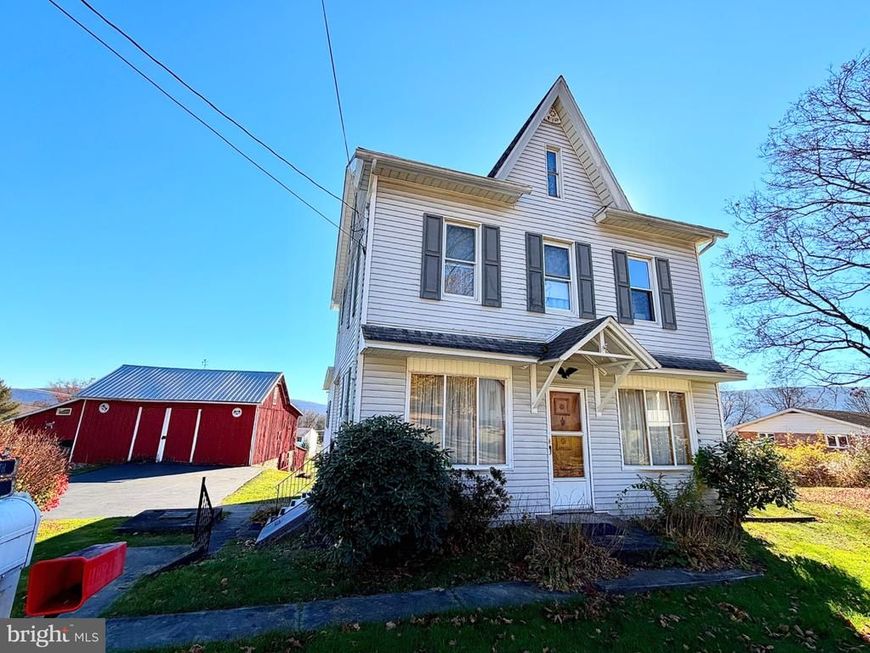
Embrace the character and potential of this home, where every corner invites you to create lasting memories. A little elbow grease will go a long way in making this home your own. The first floor consists of a nice-sized eat-in kitchen with modern cabinets and the convenience of first floor laundry. The large dining room leads into an even large living room that spans the whole front of the house. The second floor features three private bedrooms and a full bath. The third floor offers an unheated storage attic. There is a walk-out basement leading to a paved driveway and parking area. The property includes a barn and sheds, providing versatile storage options or potential for creative projects. With a paved driveway accommodating up to six vehicles, parking is a breeze. Settle in and enjoy the mountain views and nice neighborhood.
Property Features
Property Type: Residential - Single Family
Basement: Yes
Basement: Daylight, Full, Outside Entrance, Interior Access, Rear Entrance, Rough Bath Plumb, Unfinished, Workshop
Cooling: None
Fuel Type: Oil
Heating: Hot Water
Home Style: Traditional
Lot Size: 0.65 Acres
Roof Type: Shingle
Stories: 2.5
Taxes: $2,771
Year Built: 1895
Feature Descriptions
Additional Structures: Above Grade, Below Grade
Appliances: Dishwasher, Oven/Range - Electric, Range Hood, Refrigerator
Electric: 100 Amp Service
Exterior: Frame, Vinyl Siding
Exterior: Outbuilding(s)
Flooring: Carpet, Vinyl, Wood
Interior: Attic, Carpet, Ceiling Fan(s), Kitchen - Eat-In, Floor Plan - Open, Window Treatments
Lot: Front Yard, Rear Yard, SideYard(s)
Lot Dimensions: 0.65 Acre(S)
Municipality: BUTLER TWP
Number of Rooms: 7
Parking Features: Paved Driveway, Paved Parking
Parking Notes: 12 Total Parking Spaces
Rooms: Living Room, Dining Room, Bedroom 2,Bedroom 3,Kitchen, Bedroom 1,Bathroom 1,Attic
Sewer: Public Sewer
Special View Info: Mountain
SQFT Above Finished: 1428
SQFT Total Finished: 1428
Structure Type: Detached
Total Garage/Parking Spaces: 12
Water: Well
Windows: Double Hung, Double Pane
Local Schools
School District: NORTH SCHUYLKILL
Listed By / Shown By
Listed By
Agency Name: Realty World-We Get Results
Agency Phone: 5708752045
Shown By
Agent Name: Suzanne Boyd
Agent Phone: Cell: (717) 606-9896
Agency Title: Berkshire Hathaway HomeServices Homesale Realty

 First American
Estimate Your Payment
Estimated Payment
$ 658.59 per month $378.12 Principal & Interest $230.92 Property Tax $49.55 Homeowner's Insurance


 Corporate Office - 215 S Centerville Rd. Lancaster, PA 17603

90 Main Street | MLS# PASK2030608
This single family home located at 90 Main Street, Ashland, PA 17921 is currently listed for sale with an asking price of $169,900. This property was built in 1895 and has 3 bedrooms and 1 full baths with 1428 sq. ft. Main Street is located in the MOWRY subdivision within the NORTH SCHUYLKILL school district. Search MOWRY real estate on suzanneboyd.homesale.com today.